Property Upgrades 1911 – 1912
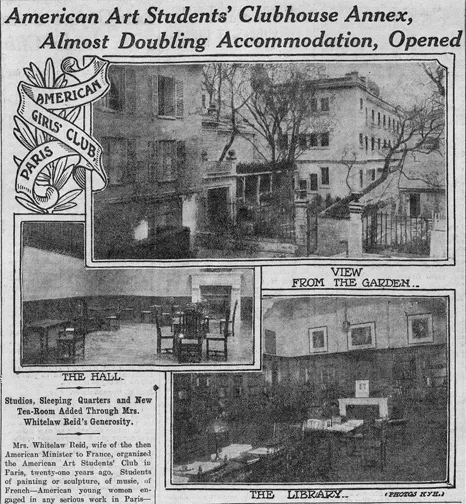
When Elisabeth Mills Reid leased the property at 4 rue de Chevreuse in 1893, she restored and furnished the interior spaces for her new American Girls' Art Club. In the early years, the Club still maintained the outdoor gym, which had been inherited by the previous tenant, Jean-Jacques Keller, from an orthopedic school, the property's occupant in the 1820s. The gym is mentioned in an 1896 article as being "attached" to the Club, along with a restaurant and picture gallery (Leisure Hour 334).
In 1911, as the popularity of the American Girls' Art Club continued to grow, Elisabeth Mills Reid planned to expand the property, envisioning art studios, more dormitory quarters, and the addition of a whole new building for exhibitions and large meetings. Construction on these new spaces (see below) was completed at the end of 1912. In 1913, Reid completed the purchase of the property she had been renting from the Keller family for twenty years. Sadly, the women art students living at the Club only enjoyed these sparkling new facilities for one year before World War I closed the Club for good.
THE ARCHITECT
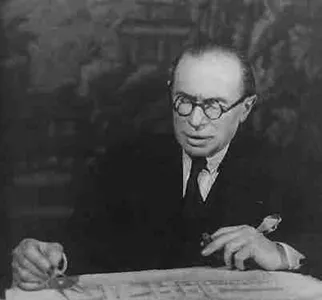
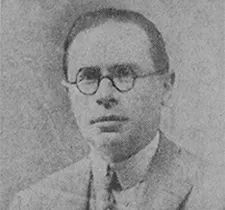
The new building facing the rue de la Grande Chaumière was designed by American architect Charles Meissonier Knight, known as Charly Knight, born in Poissy, France on November 27, 1877. His father, Daniel Ridgway Knight, was a celebrated painter who had lived most of his life in France and worked in the private studio of Ernest Meissonier (for whom Charly was named). Educated at the Lycée Condorcet, then at the École des Beaux-Arts, Charly Knight, whose family was affiliated with the American Cathedral, was very popular in the American colony, receiving prestigious commissions for grand buildings and private homes. In 1913, he was invited to become a permanent member the reputable Cercle de l’Union artistique and was made Chevalier de la Légion d’Honneur in 1924. Knight’s monumental art, private residences, and public architecture are quite impressive. Several of his buildings are catalogued in L’Inventaire général du patrimoine culturel. Notable examples include:
- c. 1905 – 1906: Pedestal for John J. Boyle’s statue of Benjamin Franklin, donated to the city of Paris by the financier John-H. Harjes and unveiled on April 20, 1906 in the Trocadero gardens. The massive pedestal featured bas-reliefs by Frédéric Brou and also depicted an extract of Mirabeau’s 1790 eulogy of Franklin: “The genius who freed America and poured a flood of light over Europe! The sage whom two worlds claim as their own” (Le Figaro, March 30, 1906, 3, translated from French).
- c. 1908 – 1910: Tiffany & Cie. Working with interior decorator Armand-Albert Rateau, Knight designed Tiffany’s 360-meter-square boutique on the fashionable corner of rue de la Paix and place de l’Opéra (Phillips 42).
- 1915: Worked on the private homes of American author Edith Wharton, transforming her house at St.-Brice-la Forêt as well her villa at Hyères.
- 1918 – 1919: Cenotaph designed by Knight was publicly revealed on November 23, 1919, a work he produced in collaboration with sculptor Marius Borget. Certain sources also indicate that he renovated the château de Peyrieu, the home of Mr. and Mrs. Hoff near Aix-les-Bains.
- 1920: Bankers’ Trust, place Vendôme. Knight was responsible for restoring and modernizing the entire interior of the eighteenth-century building occupied by the bank.
- 1922 – 1926: The American Hospital’s Memorial building in Neuilly-sur-Seine
- 1925 – 1929: Ford factory and director’s residence. WHERE? Detroit?
- 1926 – 1928: Foyer international des étudiantes, 93 Boulevard St. Michel. This residence had been founded in n an old convent at the same address in 1906 by Grace Whitney-Hoff, member of Holy Trinity. Hoff commissioned Knight to completely overhaul the property, creating seven distinct floors, with a beautiful wood-paneled library, rooms for 100 residents, a cafeteria, salons, concert hall, and an infirmary. It was opened on October 10, 1928. Whitney-Hoff donated the property, which still exists today, to the University of Paris in 1936.
- 1933: Renault showroom (now the Citroen showroom), Avenue Wagram, one of the best examples of industrial design in its time.

THE ANNEX, TODAY'S INSTITUTE BUILDING
Originally, Knight designed a two-story building facing the rue de la Grande Chaumière (referred to as the Annex) to house studios on the ground floor and student bedrooms above. By the time the structure was completed in 1912, an additional story had been added. In its finished state, the brick building included 20 bedrooms, seven private art studios, one club studio, and a roof-top terrace. Its architecture is a fine example of the Neo-Renaissance style in France of which Knight was one of the early proponents.
The French newspaper, L'Intransigeant positively reviewed the new edifice:
We have often said that Paris was a paradise for foreigners, and we are not wrong when we think of all the things we have done for them. But they also do many things for themselves – and for us… Many Parisians know the rue de la Grande-Chaumière, steps away from the Luxembourg gardens, where the majority of art studios on the Left Bank were situated. An architect of good taste, M. Charly Knight, has built on this street, near the small English chapel, a complex of buildings, comprising studios and residences, destined only for American women who have come to study in Paris. M. Charly Knight managed to combine in a charming manner the comforts of English style with the charm of an old French garden, which he preserved. The buildings are organized in such a way that passersby can see a bit of gay greenery from the street. Imagine what would have happened had he built a revenue house. It is somewhat ironic that foreigners – in this case the Club for young American women of the rue de Chevreuse – come to kindly give us wise lessons on the way in which we arrange our Paris (2, translated from French).

THE SALLE D'EXPOSITION, TODAY'S GRANDE SALLE
Knight was also responsible for designing a separate structure, the present-day Grande Salle, located between the eighteenth-century rue de Chevreuse building and his new building. It was conceived as a tea and music room, exhibition space, and lecture hall, with the main access going through the old Chevreuse building. A double-height monumental space, it was decorated with wood-paneling, covered with a glass ceiling and pyramidal skylight, and outfitted with electrical lighting for evening ambiance. Adjoining it was the furniture depot, above which exhibitions and receptions were held. Knight redesigned the room above, converting it into a handsome wood-paneled library with French doors that overlook the Grande Salle. Both the Library and Grande Salle have been conserved in their original state well into the twenty-first century.
THE CLINIC, TODAY'S "MAISON VERTE"
At Reid’s request, a small, wood pavilion was added in the garden to serve as a medical clinic for American students in Paris. An American nurse was in charge of the clinic and an American doctor based in Paris generously offered medical advice to the students. After the American Hospital was opened, their doctors and nurses continued to serve the community at the clinic. When Reid Hall shut down in 1939, the clinic also closed its doors.
Sources
- "$300,000 Goal in Intensive Campaign for American Hospital This Week." Chicago Tribune and The Daily News, New York, June 20, 1925, p. 4. Gallica.
- “American Art Students’ Club House Annex, Almost Doubling Accommodation, Opened.” The New York Herald European edition, November 3, 1912, p. 6. Gallica.
- “Cercles.” Le Figaro, June 12, 1913, p. 3. Gallica.
- "Knight." E-Monumen.
- “En L’honneur de Benjamin Franklin.” Le Figaro, March 30, 1906, p. 3. Gallica.
- Hampton, Ellen. "Room for Education: The Philanthropy of Grace Whitney Hoff." Trinité, vol. 15, no.1, Spring 2020, pp. 24-25.
- "Hospital is Model." Chicago Tribune and The Daily News, New York, June 22, 1927, p. 7. Gallica.
- Jantzen, Hélène, 1860-1960, Cent ans de patrimoine industriel dans les Hauts de Seine. Inventaire générale des monuments et des richesses artistiques de la France. Lieux Dits Editions, 1997.
- “La vie feminine.” Le Figaro, July 6, 1930, p.5. Gallica.
- “Le Monument Benjamin-Franklin.” Le Petit Journal, December 29, 1905, p. 3. Gallica.
- Malardot, Paule, “La Femme seule à Paris: Foyer international des étudiantes.” Les Dimanches de la femme: supplément de la "Mode du jour,“ January 1, 1931, p.15. Gallica. (There is no January 1 issue and the article isn't found in any of the January 1931 issues- please correct).
- “Nos Échos.” L’intransigeant, September 13, 1912, p. 2. Gallica.
- Patch, Carolyn. Grace Whitney Hoff: The Story of an Abundant Life. Cambridge, MA: Privately printed at the Riverside Press, 1933.
- Phillips, Clare, ed. Bejewelled by Tiffany, 1837-1987. New Haven, CT: Yale University Press, 2006.
- Stevens, William. "Homes and Clubs for Women in Paris." The Leisure Hour, March 1896, pp. 331-334. British Periodicals Collection I.
- “Who’s Who Abroad” Chicago Tribune and The Daily News, New York, February 4, 1926, p. 4. Gallica.